

Listing Courtesy of: Scout MLS / Listed By: Virginia Jacobs, ERA Kings Bay Realty
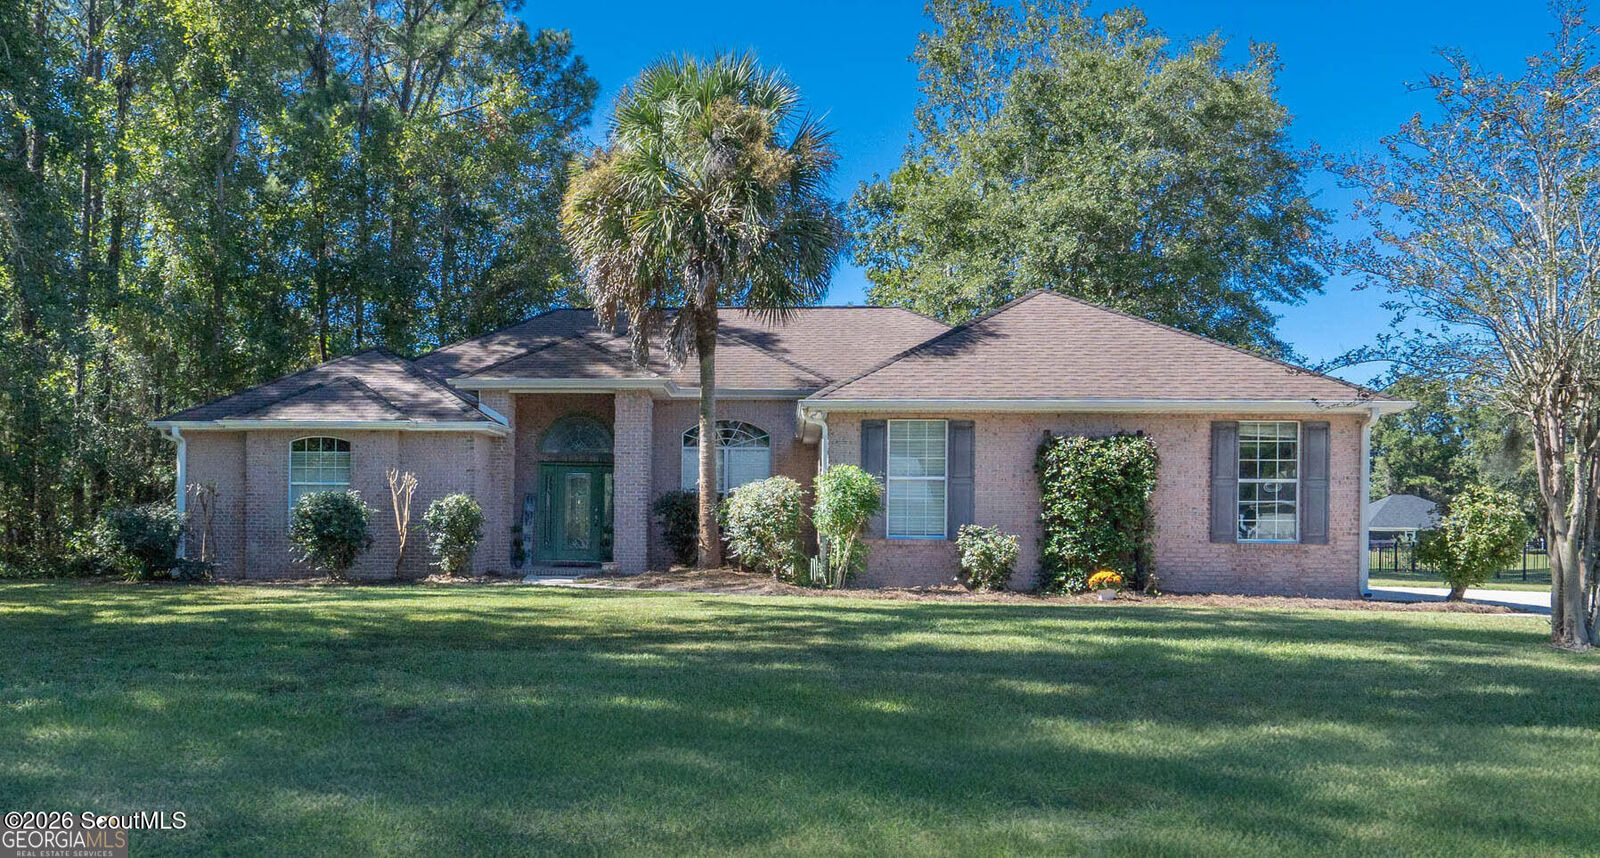
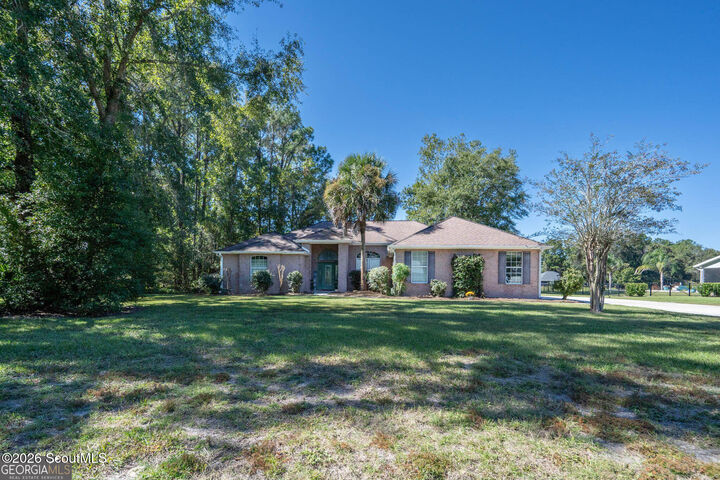
128 Bedford Court Kingsland, GA 31548
Active (13 Days)
$478,500 (USD)

MLS #:
2003374
2003374
Lot Size
0.87 acres
0.87 acres
Type
Single-Family Home
Single-Family Home
Year Built
2004
2004
Style
Ranch
Ranch
County
Camden County
Camden County
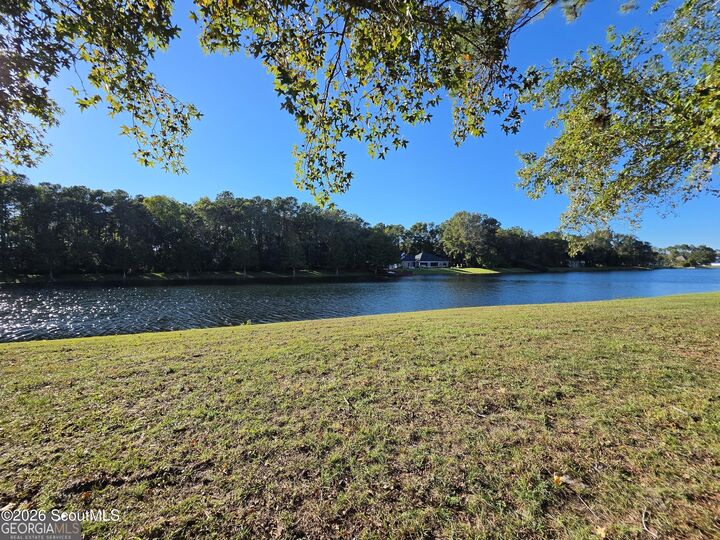
Community
Brighton Lakes
Brighton Lakes
Listed By
Virginia Jacobs, ERA Kings Bay Realty
Source
Scout MLS
Last checked Nov 8 2026 at 4:37 PM GMT+0000
Scout MLS
Last checked Nov 8 2026 at 4:37 PM GMT+0000
Bathroom Details
- Full Bathrooms: 3
Interior Features
- Dryer
- Microwave
- Refrigerator
- Washer
- Cooktop
- Breakfast Bar
- Tray Ceiling(s)
- High Ceilings
- Walk-In Closet(s)
- Soaking Tub
- Double Vanity
- Wall Oven
- Primary on First Floor
- Split Plan
Subdivision
- Brighton Lakes
Lot Information
- Level
- Cul-De-Sac
Property Features
- Foundation: Slab
Heating and Cooling
- Electric
- Central
- Heat Pump
- Central Air
- Ceiling Fan(s)
Flooring
- Hardwood
- Carpet
- Tile
Exterior Features
- Brick
- Roof: Composition
Utility Information
- Utilities: Water Source: Public
- Sewer: Septic Tank
School Information
- Elementary School: David L Rainer
- Middle School: Camden County Middle School
- High School: Camden County
Parking
- Attached
- Garage Door Opener
- Garage Faces Side
Stories
- 1
Living Area
- 2,373 sqft
Location
Disclaimer: Copyright 2026 Scout MLS. All rights reserved. This information is deemed reliable, but not guaranteed. The information being provided is for consumers’ personal, non-commercial use and may not be used for any purpose other than to identify prospective properties consumers may be interested in purchasing. Data last updated 11/8/26 08:37

Description