

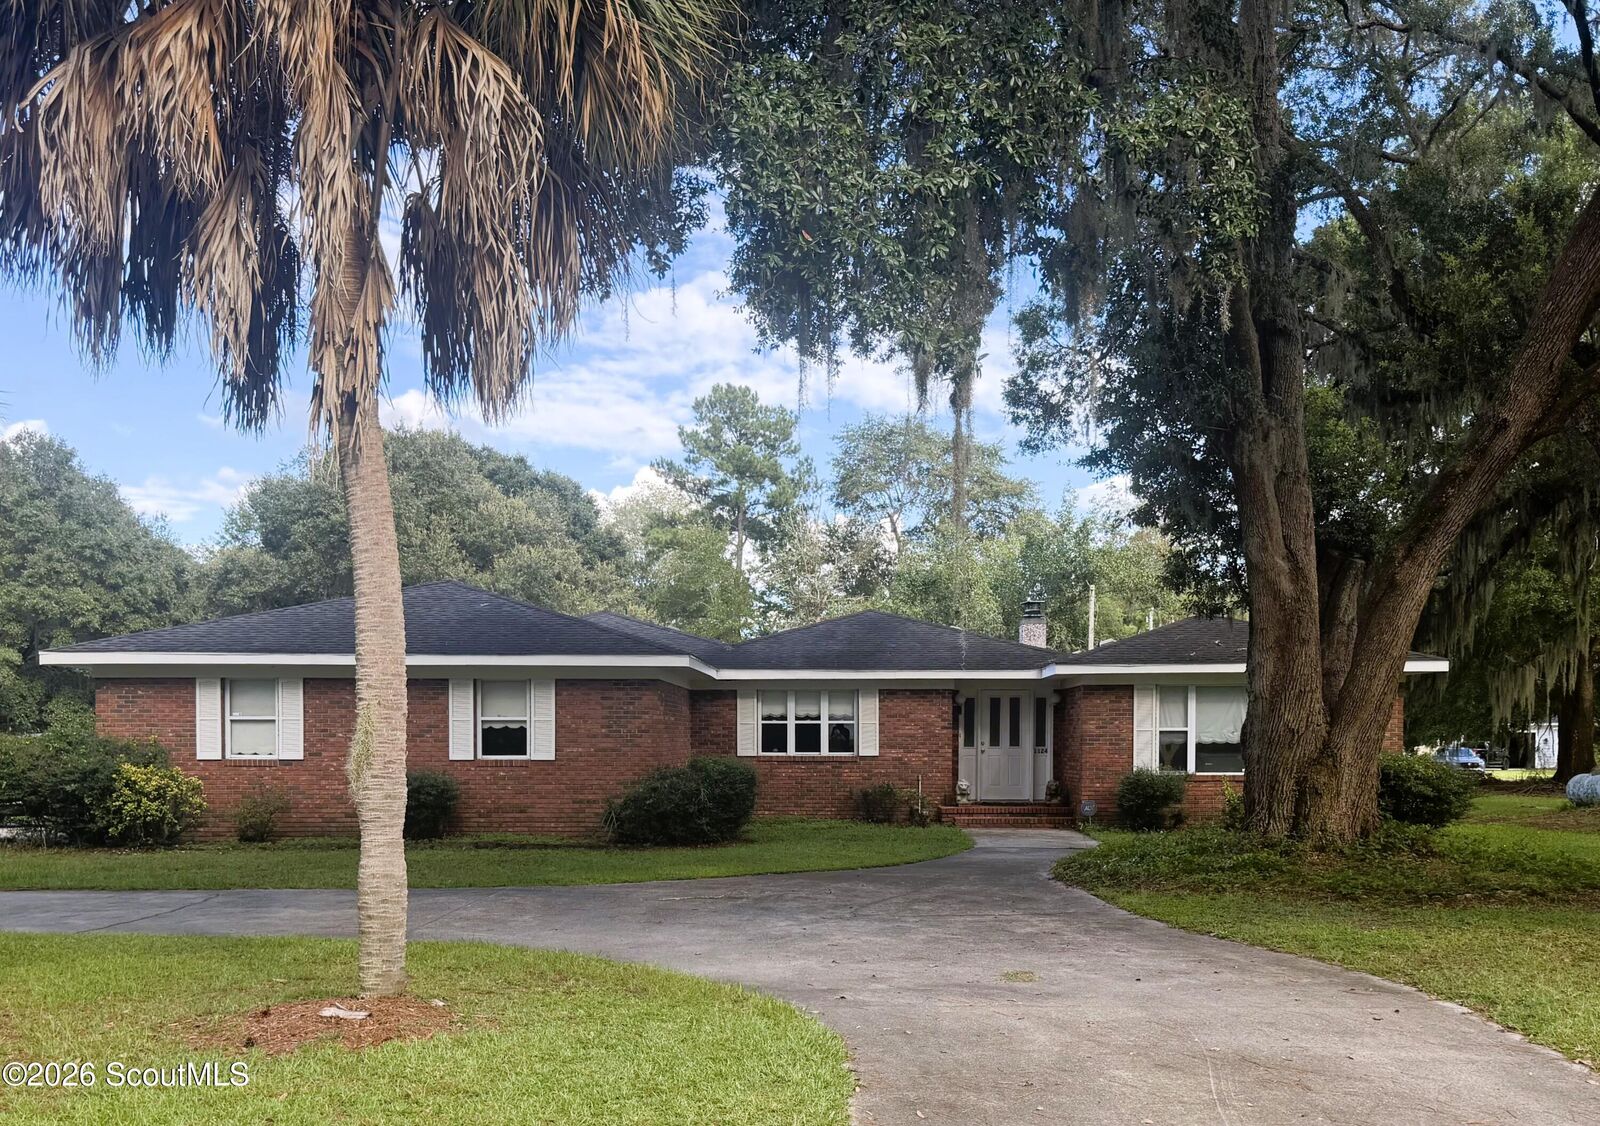
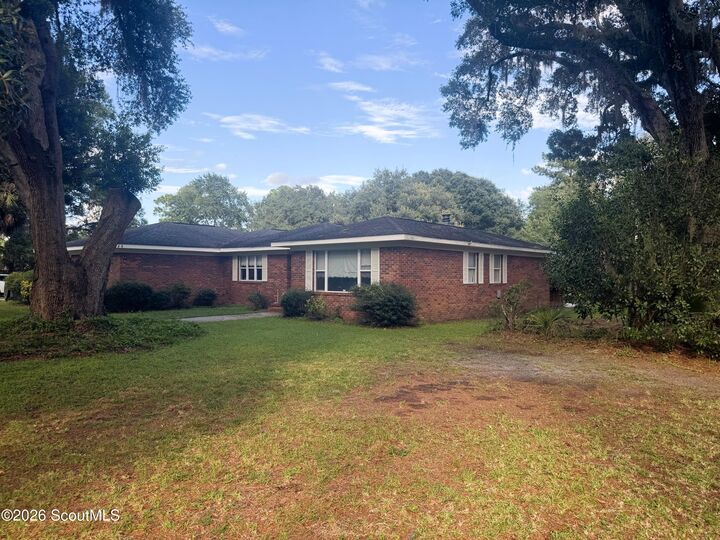
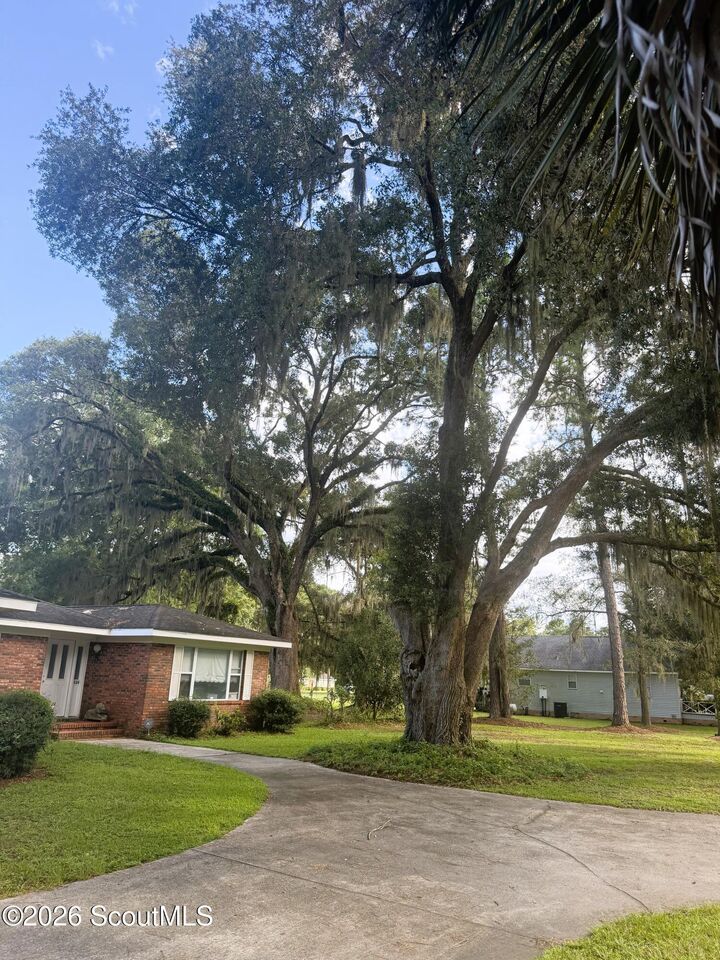
Listing Courtesy of: Scout MLS / Listed By: Lonnie Shaw, ERA Kings Bay Realty
1124 Myers Hill Road Brunswick, GA 31523
Active (29 Days)
$445,000 (USD)

MLS #:
2002648
2002648
Lot Size
1.82 acres
1.82 acres
Type
Single-Family Home
Single-Family Home
Year Built
1990
1990
Style
Ranch
Ranch
Views
Neighborhood
Neighborhood
County
Glynn County
Glynn County
Community
Mungin
Mungin
Listed By
Lonnie Shaw, ERA Kings Bay Realty
Source
Scout MLS
Last checked Oct 10 2026 at 12:18 PM GMT+0000
Scout MLS
Last checked Oct 10 2026 at 12:18 PM GMT+0000
Bathroom Details
- Full Bathrooms: 3
Interior Features
- Dryer
- Dishwasher
- Range
- Refrigerator
- Washer
- Cooktop
- Pantry
- Laundry: Laundry Room
- Laundry: Washer Hookup
- Range Hood
- Soaking Tub
- Primary Suite
- Double Vanity
- Laundry: Electric Dryer Hookup
Subdivision
- Mungin
Lot Information
- Level
- Private
- Estate Lot
- Yard Well
- Rural
Property Features
- Fireplace: Wood Burning
- Fireplace: Primary Bedroom
- Fireplace: Den
- Foundation: Slab
Heating and Cooling
- Electric
- Central
- Central Air
Flooring
- Carpet
- Tile
- Vinyl
Exterior Features
- Brick
- Roof: Asphalt
- Roof: Composition
- Roof: Shingle
Utility Information
- Utilities: Water Source: Well, Propane, Electricity Available, Propane Tank Owned
- Sewer: Septic Tank
School Information
- Elementary School: Satilla Marsh
- Middle School: Risley Middle School
- High School: Glynn Academy
Parking
- Attached
- Garage Door Opener
Stories
- 1
Living Area
- 2,669 sqft
Location
Disclaimer: Copyright 2026 Scout MLS. All rights reserved. This information is deemed reliable, but not guaranteed. The information being provided is for consumers’ personal, non-commercial use and may not be used for any purpose other than to identify prospective properties consumers may be interested in purchasing. Data last updated 10/10/26 05:18

Description